Hiển thị các bài đăng có nhãn house. Hiển thị tất cả bài đăng

Thứ Ba, 15 tháng 3, 2016

Happy House

La casa più felice del mondo voi come la immaginate? Per noi dovrebbe assomigliare alla Rizzi House di Brunswick, in Germania, realizzata dall’artista pop James Rizzi insieme all’architetto Konrad Klosterun. L’edificio, appare ispirato in modo evidente al mondo dei fumetti ed è un capolavoro dell’architettura creativa. Composto da forme irregolari, l'edificio insolito ha come protagonisti volti strambi e colori psichedelici  anni ’80 che spaziano dal rosa al giallo e al celeste. 

Composto in totale da nove blocchi, è stato costruito in 3 anni ed è stato un pugno in un occhio per gli abitanti. Non tutti, infatti, hanno gradito questo stile decisamente innovativo distante sia dalle storiche architetture europee che dalle moderne costruzioni dell’epoca. Nel corso degli anni, però, “The Happy Rizzi House” si è fatta amare: la gente si è abituata alle sue forme e a suoi colori, incidendo invece positivamente sulle fortune turistiche della città: non è un caso, infatti, che numerose riviste mondiali abbiano inserito l’edificio tra le costruzioni più belle della Germania e del mondo!


Thứ Hai, 9 tháng 2, 2015

Optical Glass House


Hiroshi Nakamura & NAP have designed the Optical Glass House in Hiroshima, Japan.
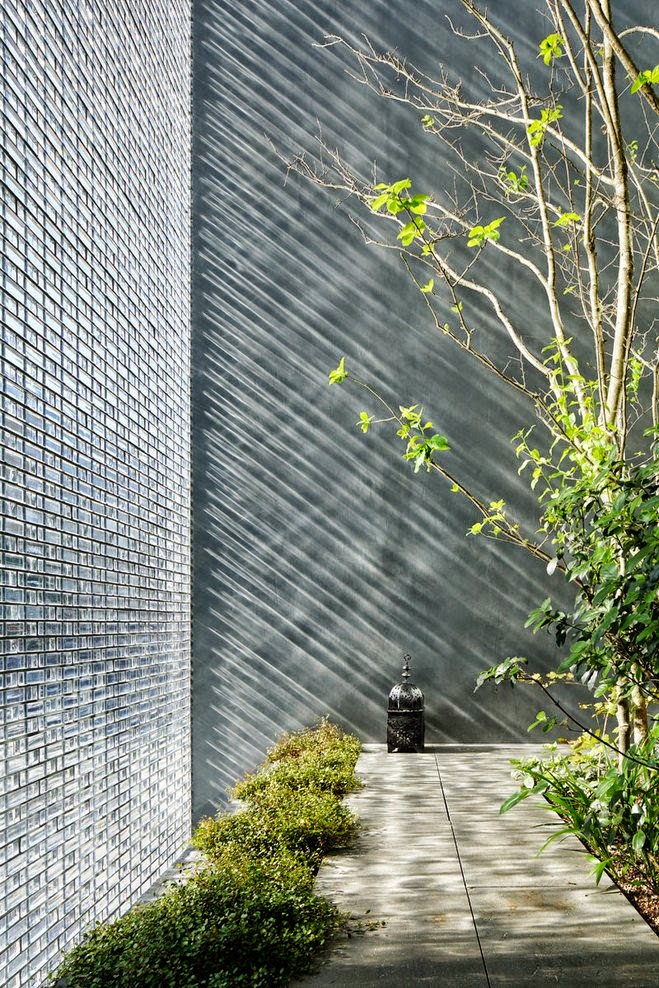
This house is sited among tall buildings in downtown Hiroshima, overlooking a street with many passing cars and trams. To obtain privacy and tranquility in these surroundings, we placed a garden and optical glass façade on the street side of the house. The garden is visible from all rooms, and the serene soundless scenery of the passing cars and trams imparts richness to life in the house. Sunlight from the east, refracting through the glass, creates beautiful light patterns. Rain striking the water-basin skylight manifests water patterns on the entrance floor. Filtered light through the garden trees flickers on the living room floor, and a super lightweight curtain of sputter-coated metal dances in the wind. Although located downtown in a city, the house enables residents to enjoy the changing light and city moods, as the day passes, and live in awareness of the changing seasons.


Thứ Bảy, 17 tháng 1, 2015

Family home


The Pit House is a minimalist family home designed by UID Architects, nestled on a terraced mountain hill in Okayama Prefecture near Seto Inland Sea, Japan. Based on the site condition, the architects considered a new way of architecture, where views open towards the north and the ground level is one meter higher than the road level. The small home has a unique open plan design concept, comprised of 1,237 square feet (115 square meters) of living space with two bedrooms and one bathroom.


Chủ Nhật, 28 tháng 12, 2014

Tetris House in Sao Paulo, Brazil by Studio MK27


From the architects
A wooden volume in line with the eastern façade – with a little more 2.85m high and 19m long – rests within a ceiling height of 5.15m and 11.75 in the front. Configuring a permeable space between the entrance and the back of the lot, the living room is the emptiness that results from this organization of the plan on this lot. The space is delimited – together with the eastern façade – by a wooden shelf that contains the library and a fireplace. This is the architectural design of Tetris House, located in São Paulo.
The wooden Box on the lot shelters on the inside, the washroom, the stairs and the dining room, which opens entirely to the ample garden in the back, like an esplanade (terrace), looking from the inside in. (de dentro para dentro) The ceiling of this living room, a slatted wooden lining – creates a cozy, intimate sensation, contrasting with the spatial sensation of larger monumentality of the lot. The four bedrooms, including a master suite looking out to the garden in the back, are on the floor upstairs.The seals – such as the wooden slats that function as a filter applied to movable panels – were designed to create greater comfort for the inner spaces. The sun’s heat, when the panels are closed, is retained by this type of brise soleil, while the wind continuesto chill the inside. The shape of the lot, long and straight, has traced a longitudinalimplantation of the house and the living room can have a cross-ventilation to the gardens.
The wooden lining of the ground floor is prolonged to the outside and becomes the very façade. The stone on the floor of the living room goes out to the terrace and the same material on the inner walls continues out to the façade. In this way, there is continuity not only of the circulation between the inside and out, but also of the materials, dissolving spatial limits.